Thursday, July 10, 2014

Front Desk Architects Project Profile

FDArchitects Projects Profile


Front Desk Architects is an architectural design firm based in Jaipur having successfully completed different building types as institutional, commercial, industrial, health care, etc.  We believe in on time delivery, considering the functional, aesthetic and financial aspects.


FDArchitects Forum is an independent platform for everyone interested in sharing knowledge, insights, facts, images. It is sustained by a great number of staffers and students from all over the world who help managing and moderating the forums.
Home   |  Projects   |  Forum   |  Resources   |  Contact
Copyright © FRONT DESK . All rights reserved.

Wednesday, July 9, 2014

Heat transmission : Convection, Conduction and Radiation

Heat transmission
Thermal insulation is the reduction of heat transfer between objects in thermal contact or in range of radiative influence.

Acoustic Insulation is any means of reducing the intensity of sound with respect to a specified source and receptor.

How Heat Is Transmitted

[Image: heat1.jpg]

Conduction: the transmission of heat from one molecule to another within a material or from one material to another when they are held in direct contact.

Convection: the transfer of heat by another agent, such as air or water. Convection Currents: the flow of air that is created within the space.

Radiation: the transmission of heat through a wave motion, similar to the way light is transmitted.

Home   |  Projects   |  Forum   |  Resources   |  Contact
Copyright © FRONT DESK . All rights reserved.

Thermal and Acoustic Insulation : Vermiculite Concrete

Vermiculite Concrete : Insulation material
Vermiculite lightweight insulating concrete is highly suitable for building. A 5:1 – vermiculite to cement mixing ratio, it is light, insulating and, fire resistant with a great degree of sound absorption .

Comparing the insulating lightweight concrete produced by mixing vermiculite and cement, depending on how it is mixed, this concrete is around 80% to 90% less heavy in weight sense, per same volume, than a conventional heavy/hard concrete. One inch or 25.4mm of vermiculite insulation layer thickness will have the equal insulating property values as 508 millimeters – 20″ thick regular concrete layer has.

Lighter in weight is better” is the rule for insulating. 
As loose-fill insulation: Exfoliated vermiculite treated with a water repellent is used to fill the pores and cavities of masonry construction and hollow blockwork to enhance fire ratings (e.g. Underwriters Laboratories Wall and Partition designs), insulation and acoustic performance. Coarse grades of exfoliated vermiculite can be used to insulate lofts and attics. Exfoliated vermiculite has the benefit of being easy to use with application consisting of pouring the vermiculite between the joists and then leveling

It depends on the size and how they pop it; crushed volcanic mineral rock goes into kilns and in the heat they pop it just like a pop corn in the heat. The result is the mineral puff enlarges, expands into vermiculite in the heat and becomes that light.

Home   |  Projects   |  Forum   |  Resources   |  Contact
Copyright © FRONT DESK . All rights reserved.

Monday, June 16, 2014

Residence interior jaipur


Home   |  Projects   |  Forum   |  Resources   |  Contact
Copyright © FRONT DESK . All rights reserved.

Friday, May 9, 2014

Types of Structural Glazing Systems, Jaipur

Types of Structural Glazing Systems

For More details & Discussion on Glazing visit Structural Glazing Systems

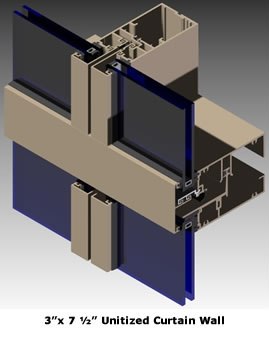
Structural Glazing is a specialized curtain walling system. It allows perfect uniform large glazed spaces that are not interrupted by traditional frames or any other supporting or fitting system projecting out of the pane of the glass. 

Unitized Structural Glazing System 
With sub frame and glass pasted ready to hang on brackets.


Semi Unitized Structural Glazing System 
curtain wall system is one in which the primary structural framing components are erected individually in the field. 

Stick Structural glazing system 
Unitized system with out subframe glass directly pasted on frame. 

Curtain Wall Structural glazing system 
Glass fixed to frame with pressure plate and cover plate.

For More details & Discussion on Glazing visit Structural Glazing Systems

Register yourself in forum and share your authoritative expertise in your field on the forum so that Young architects, students,  builders, developers and related people can view and have discussion over it.

Visit forum : 

 http://www.frontdesk.co.in/forum

Home   |  Projects   |  Forum   |  Resources   |  Contact
Copyright © FRONT DESK . All rights reserved.

Precast Construction Techniques , Jaipur

Precast Construction Techniques

For More details & Discussion on Precast construction visit  Precast Construction Forum


The concept of precast (also known as “prefabricated”) construction includes those buildings where the majority of structural components are standardized and produced in plants in a location away from the building, and then transported to the site for assembly.

Features

The main features of this construction process are as follows:
The division and specialization of the human workforce.
The use of tools, machinery, and other equipment, usually automated, in the production of standard, interchangeable parts and products.

Supercast, one of the many, uses the Technology for Precast Structures in India.

The next evolution will see greater use of precast concrete in residential buildings. Building construction is witnessing significant automation, and builders are now more ready to experiment with new techniques and building materials. Modular, ready-to-use structures are gaining popularity as they possess the aesthetic appeal of modern construction as well as cost-effectiveness.

For More details & Discussion on Precast construction visit  Precast Construction Forum

Register yourself in forum and share your authoritative expertise in your field on the forum so that Young architects, students,  builders, developers and related people can view and have discussion over it.


Home   |  Projects   |  Forum   |  Resources   |  Contact
Copyright © FRONT DESK . All rights reserved.

Classical Architecture Forum

Rajasthani Architecture 


Study of Rajasthani style of architecture includes

  1. Haveli
  2. Jharoka
  3. Chhatri
  4. Step Well
  5. Temple
  6. Johad
  7. Jali
  8. Fort
  9. Char bagh
For More details & Discussion on Rajasthani architecture register at Forum on Rajasthani Architecture


Register yourself in forum and share your authoritative expertise in your field on the forum so that Young architects, students,  builders, developers and related people can view and have discussion over it.

Visit forum : 

 http://www.frontdesk.co.in/forum

Home   |  Projects   |  Forum   |  Resources   |  Contact
Copyright © FRONT DESK . All rights reserved.